Grosvenor St
Our Grosvenor Street House project sits on the land of the Bunurong people, who have been the traditional custodians of this area for generations.
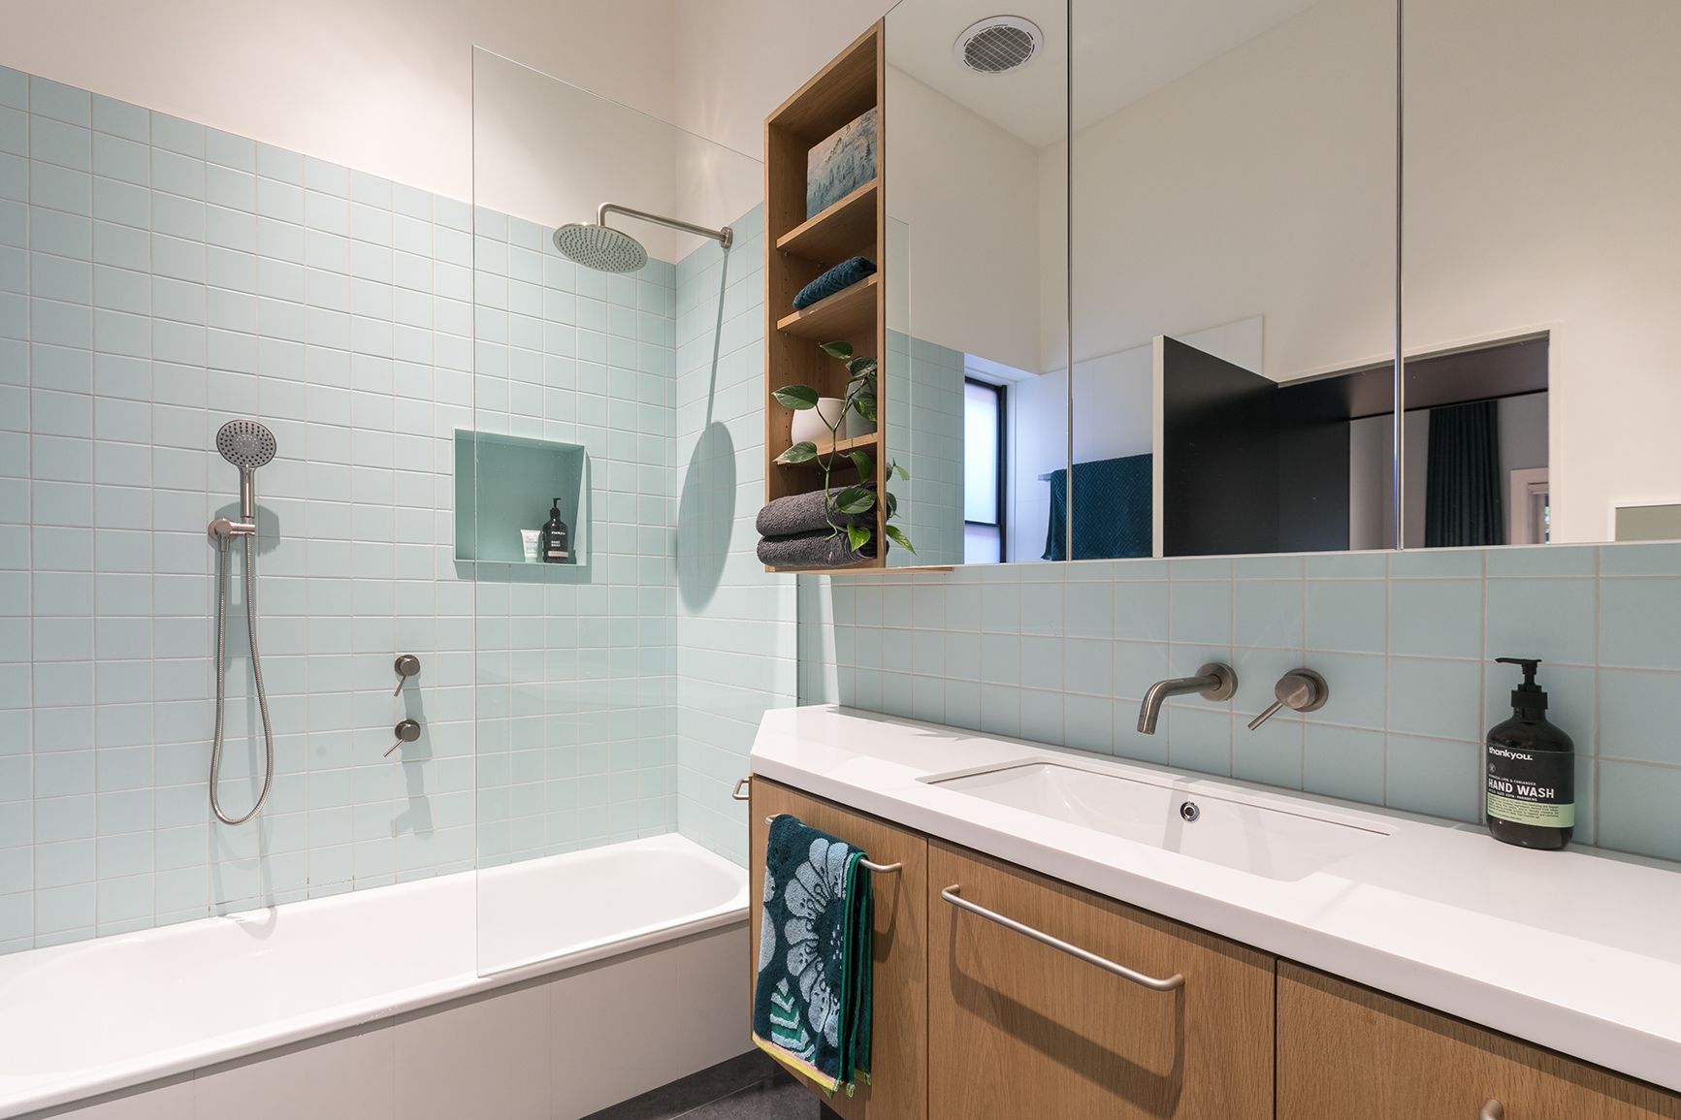
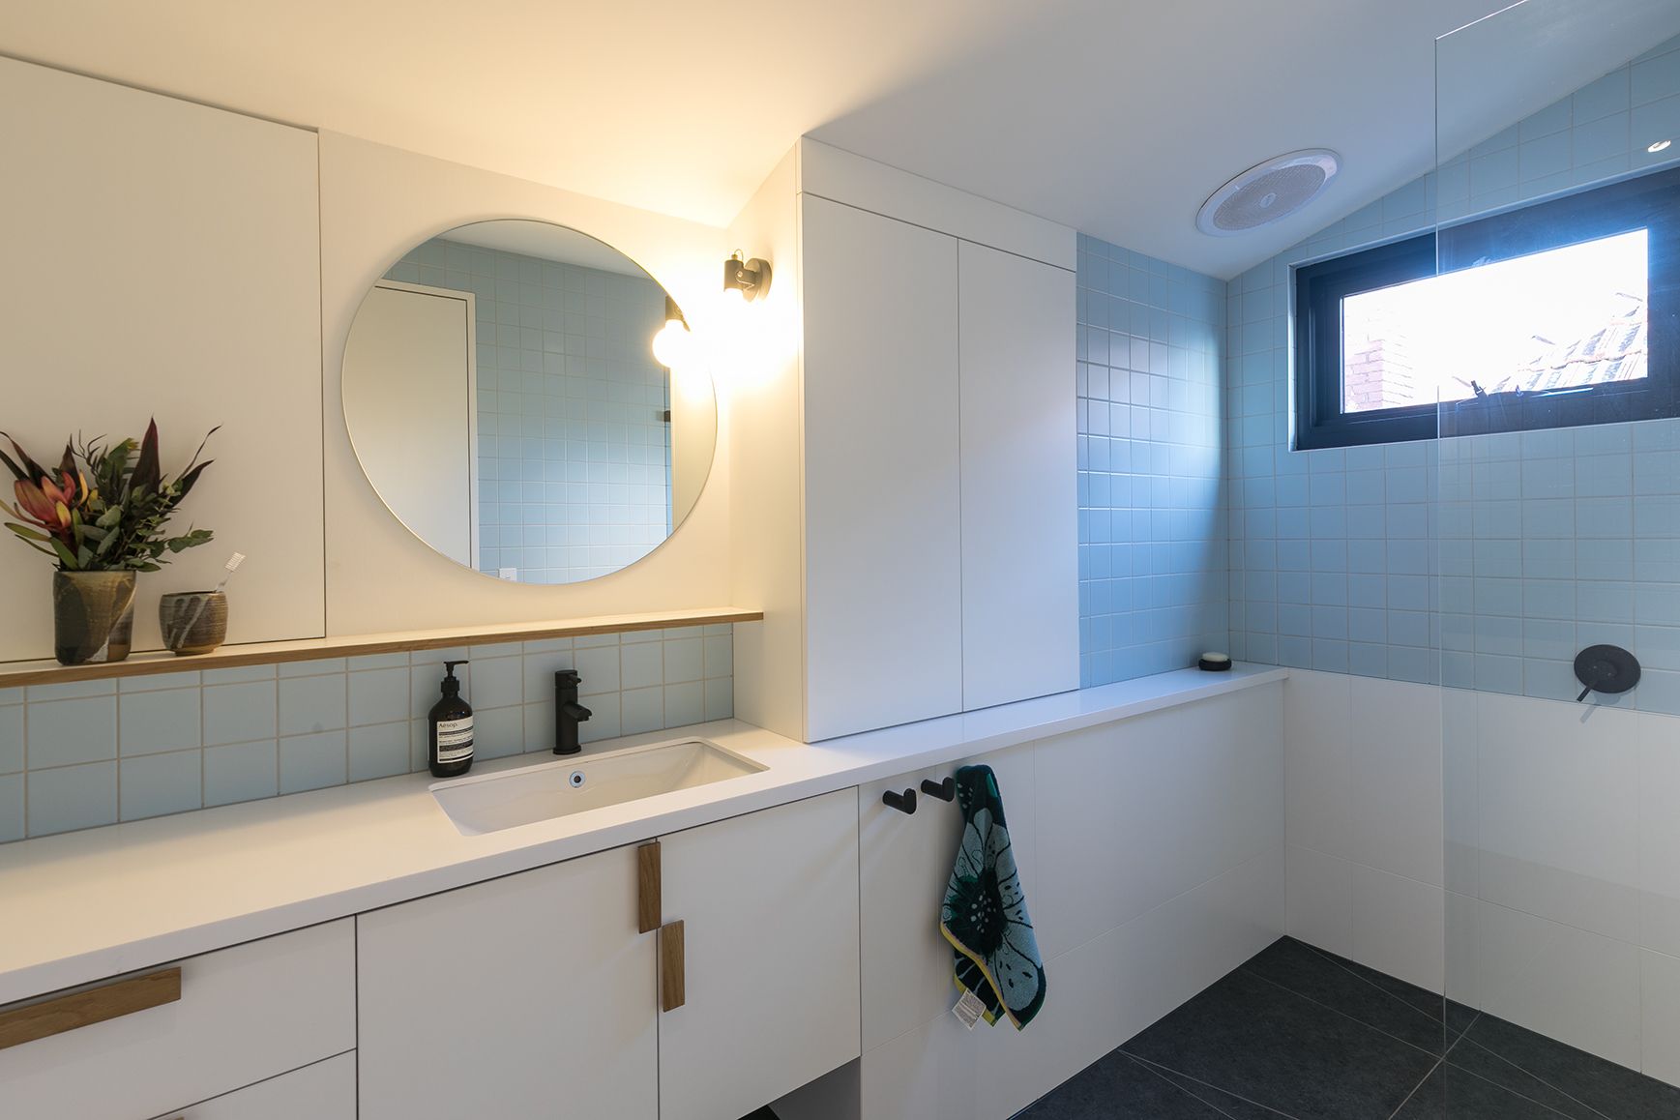
Our clients love Balaclava and planned to stay for the long haul, but the house was working against them. A family of four shared one bathroom. The period rooms at the front were big but hard to use. The kitchen, dining and living area at the back, where they actually spent their days, was low, dark and hemmed in by a laundry and bathroom pushing into it. After school the dining table became the homework desk, and every evening it had to be cleared for dinner.
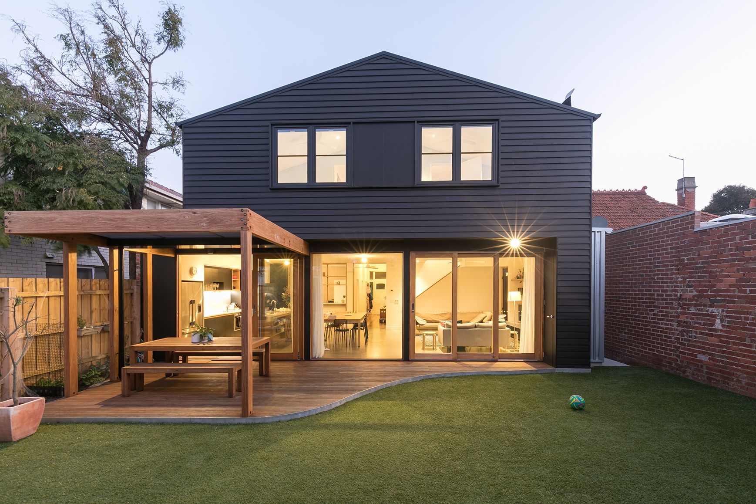
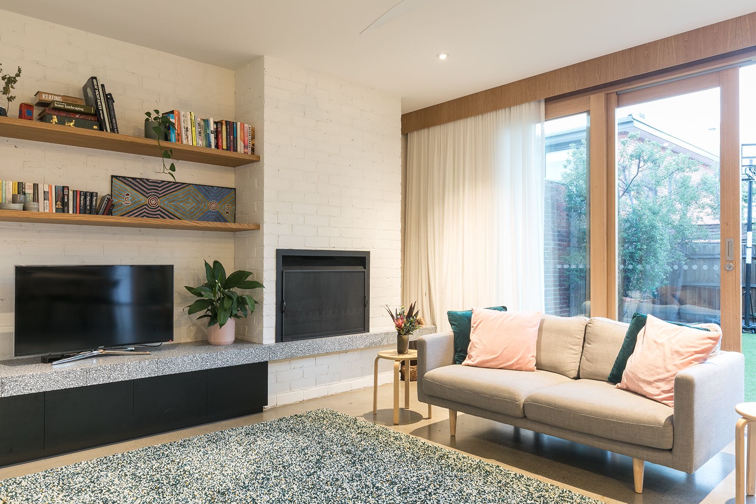
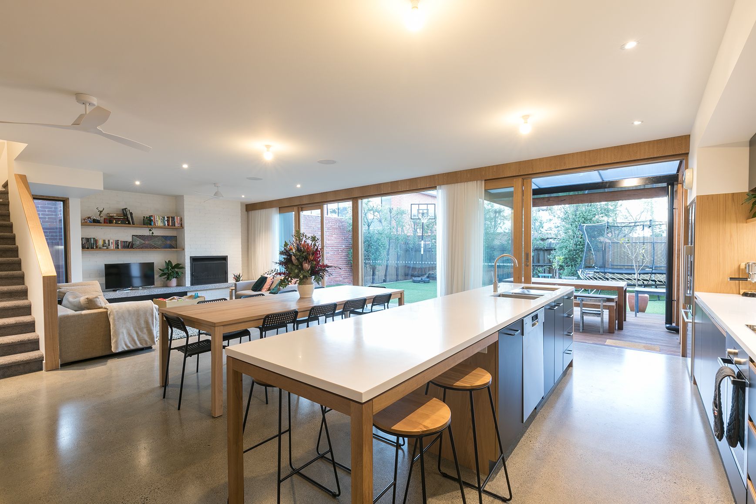
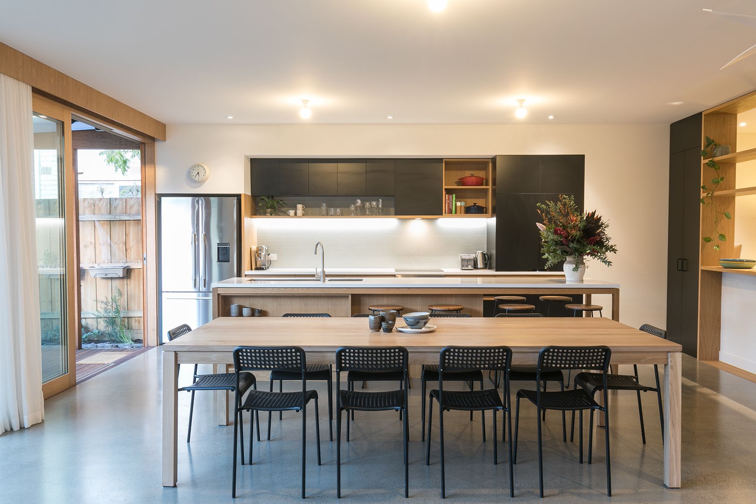
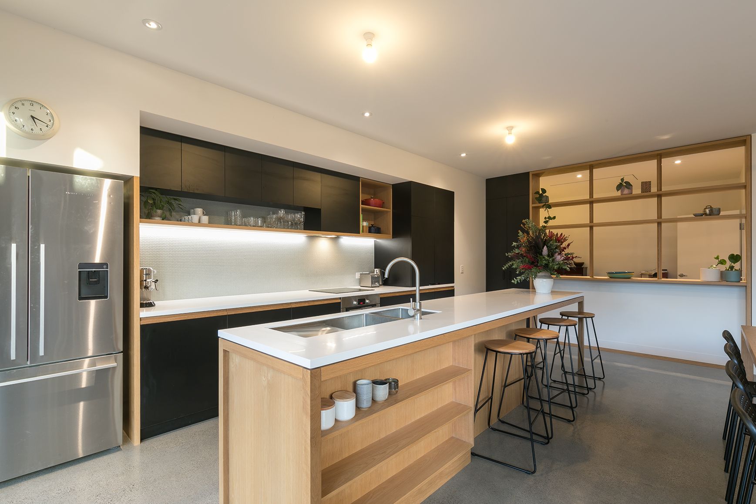
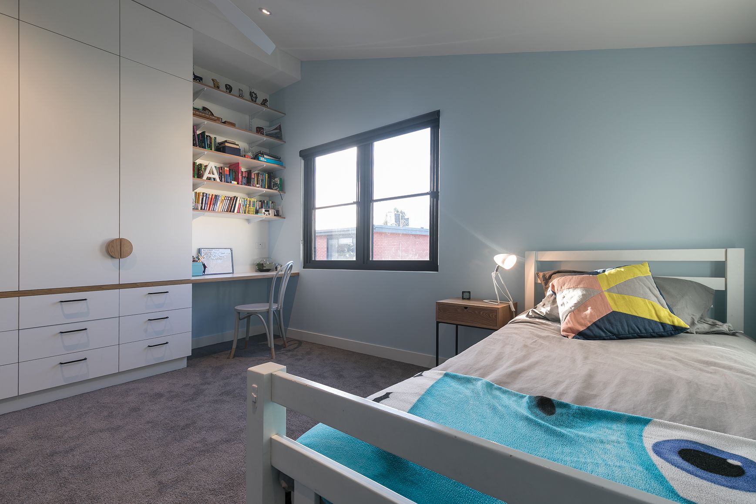
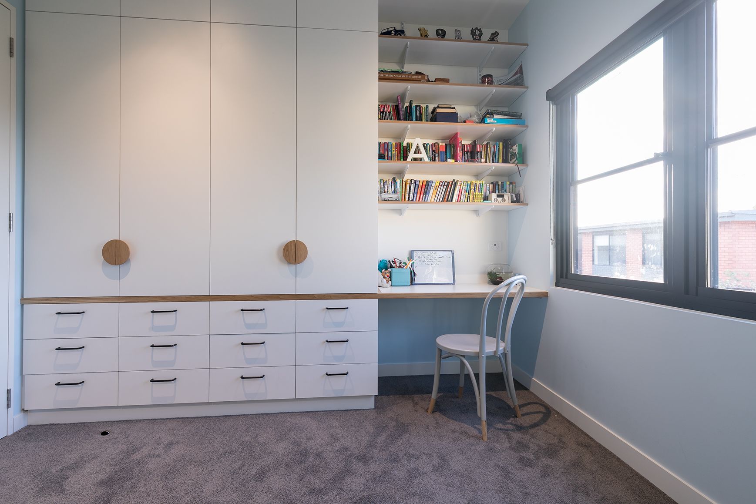
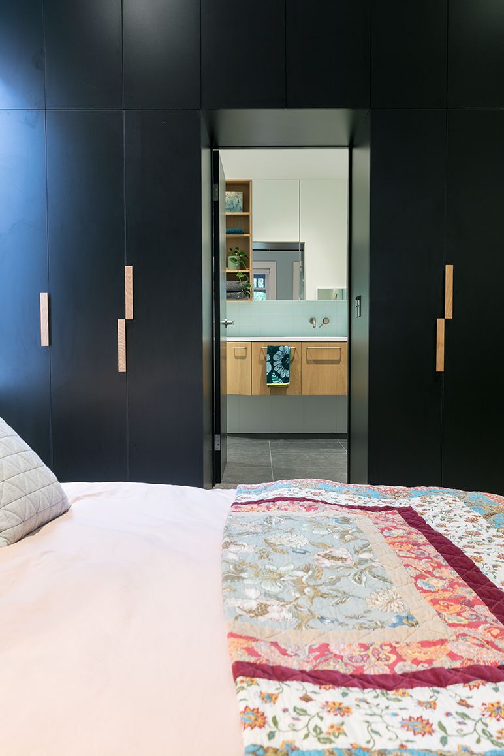
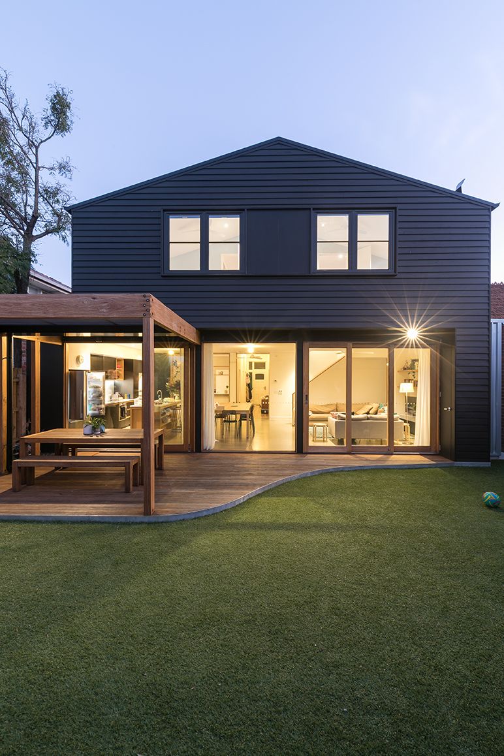
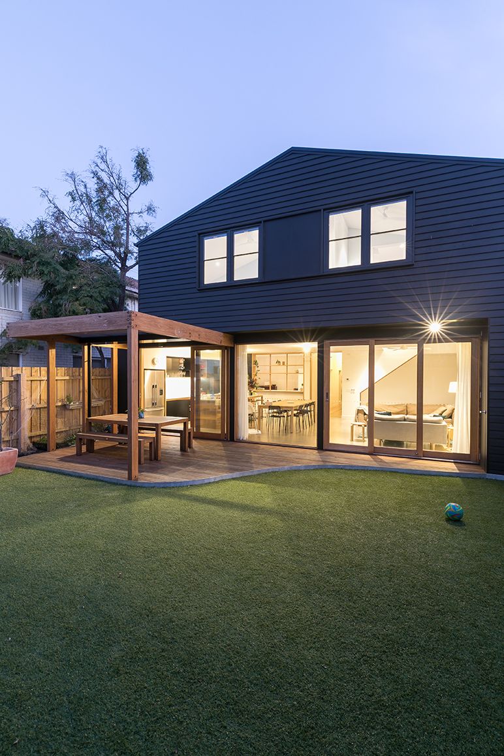
We left the heritage front as it was and put the new work behind it. We went up rather than out, so the north-facing backyard stayed big enough for the kids. Downstairs is now one long, light-filled room: a kitchen with a generous island bench, space for a big table, and a living area around the fireplace. All of it opens through timber sliding doors to a deck and the garden. Polished concrete floors, oak and black joinery keep it simple and hard-wearing. Upstairs, under a black weatherboard gable, the kids each have a bedroom with a built-in desk and plenty of storage.
It’s a house planned for the teenage years, not just the primary school ones. The back of the house is now the brightest part of it, there’s room for everyone to spread out, and the queue for the bathroom is gone.
- Client
- Private
- Year
- 2016
- Team
- Emilio fuscaldo, Anna O'Toole
- Builder
- Fido Projects