Stay House
Our Stay House project sits on the land of the Wurundjeri people, who have been the traditional custodians of this area for generations.
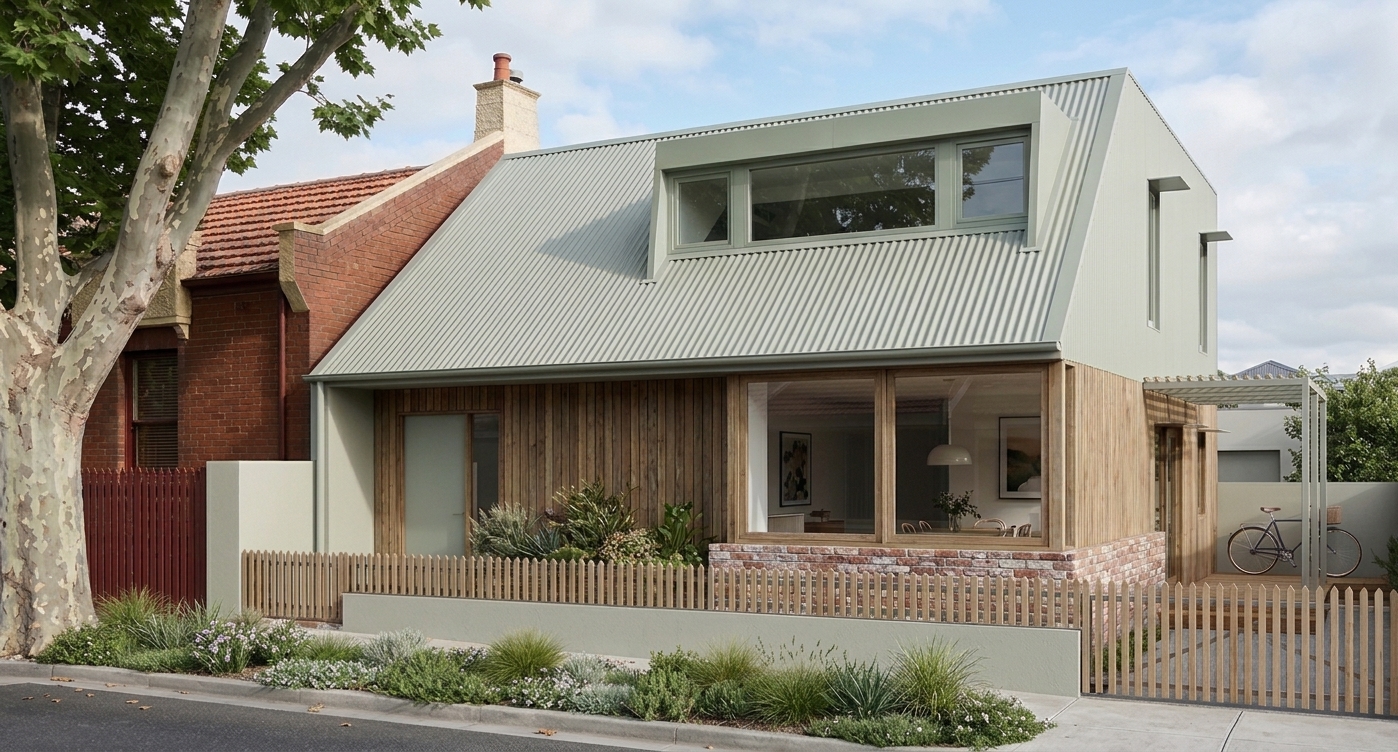
The brief was a small new house for a client who wants to stay at home for the long haul, with room for live-in help when she needs it. Not a care facility and not a granny flat out the back: a proper house that works now and keeps working as things change.
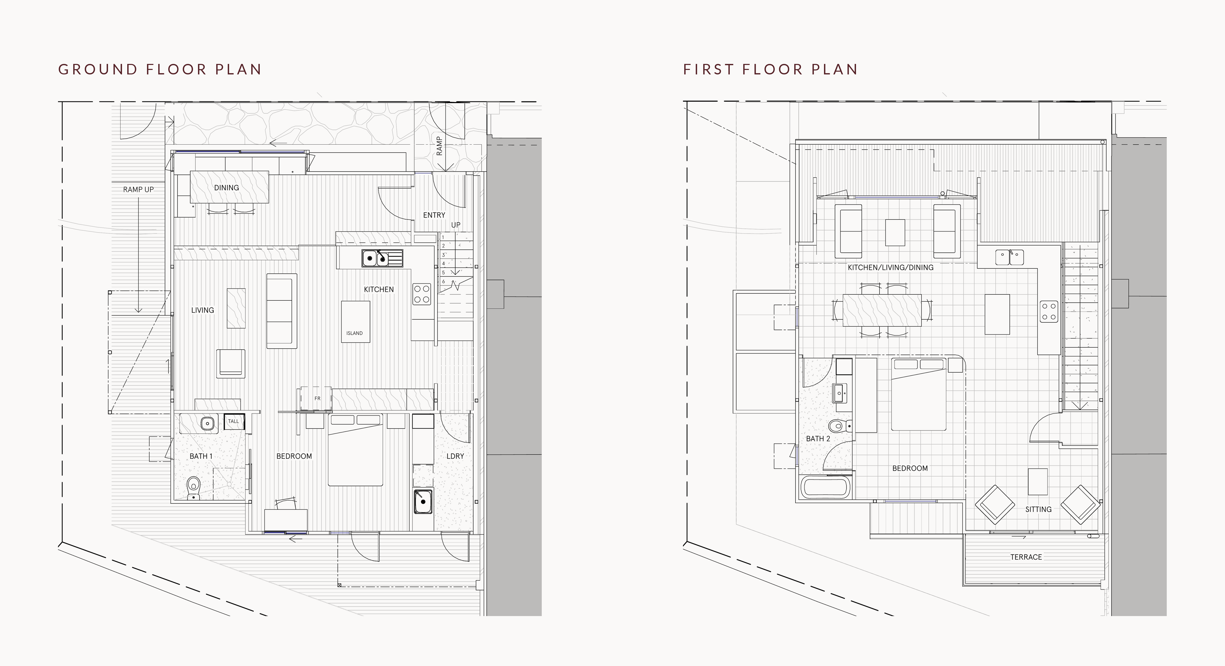
The ground floor is hers, with everything she needs on it. The site slopes, so a step couldn’t be avoided; instead, a ramp runs down the western side so she and her visitors can get around the house unencumbered.
The details matter as much as the plan. Her bedroom sits beside the bathroom, which has a hobless shower, grab rails from day one and reinforced walls so more can be added later, a sliding door and lever taps. Wet area floors are slip-resistant, there’s clearance around the kitchen for a walking frame, power points are set up high so there’s less bending, and the joinery has D-pull handles rather than finger pulls. Lighting is even throughout, and benchtops contrast with the timber floors, which helps as eyesight changes. Every door is oversized.
The dining table is built into the north-west corner behind big windows, right on the street, so the life of the neighbourhood stays part of her day.
Upstairs is a self-contained level with its own bedroom, bathroom, kitchen and sitting room. It doesn’t need a carer from day one: it can be a studio or guest room for now, and a home for live-in help when that time comes. The stair is wide enough, and wired, to take a stair lift if it’s ever needed. The entry is arranged so a carer can head upstairs and live independently, while some things are shared on purpose. The laundry is reached from outside, so both can use it without walking through each other’s home: small, everyday chances to cross paths.
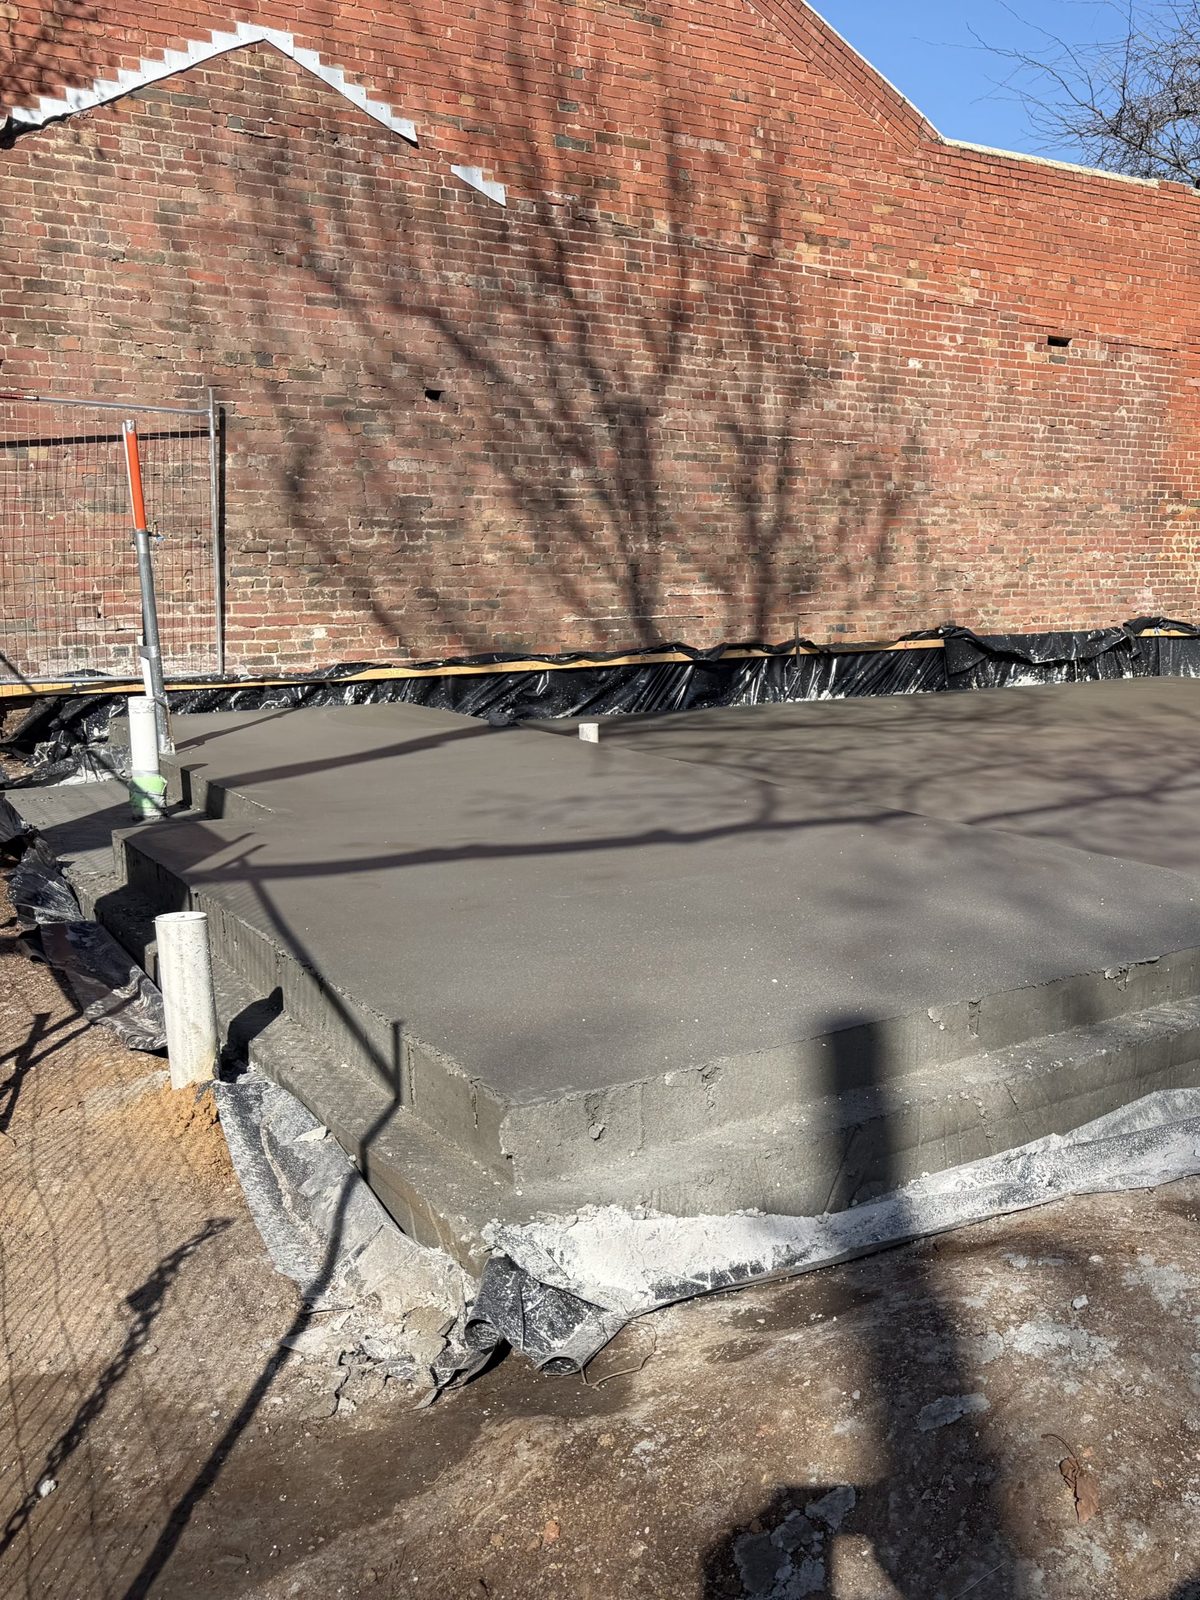
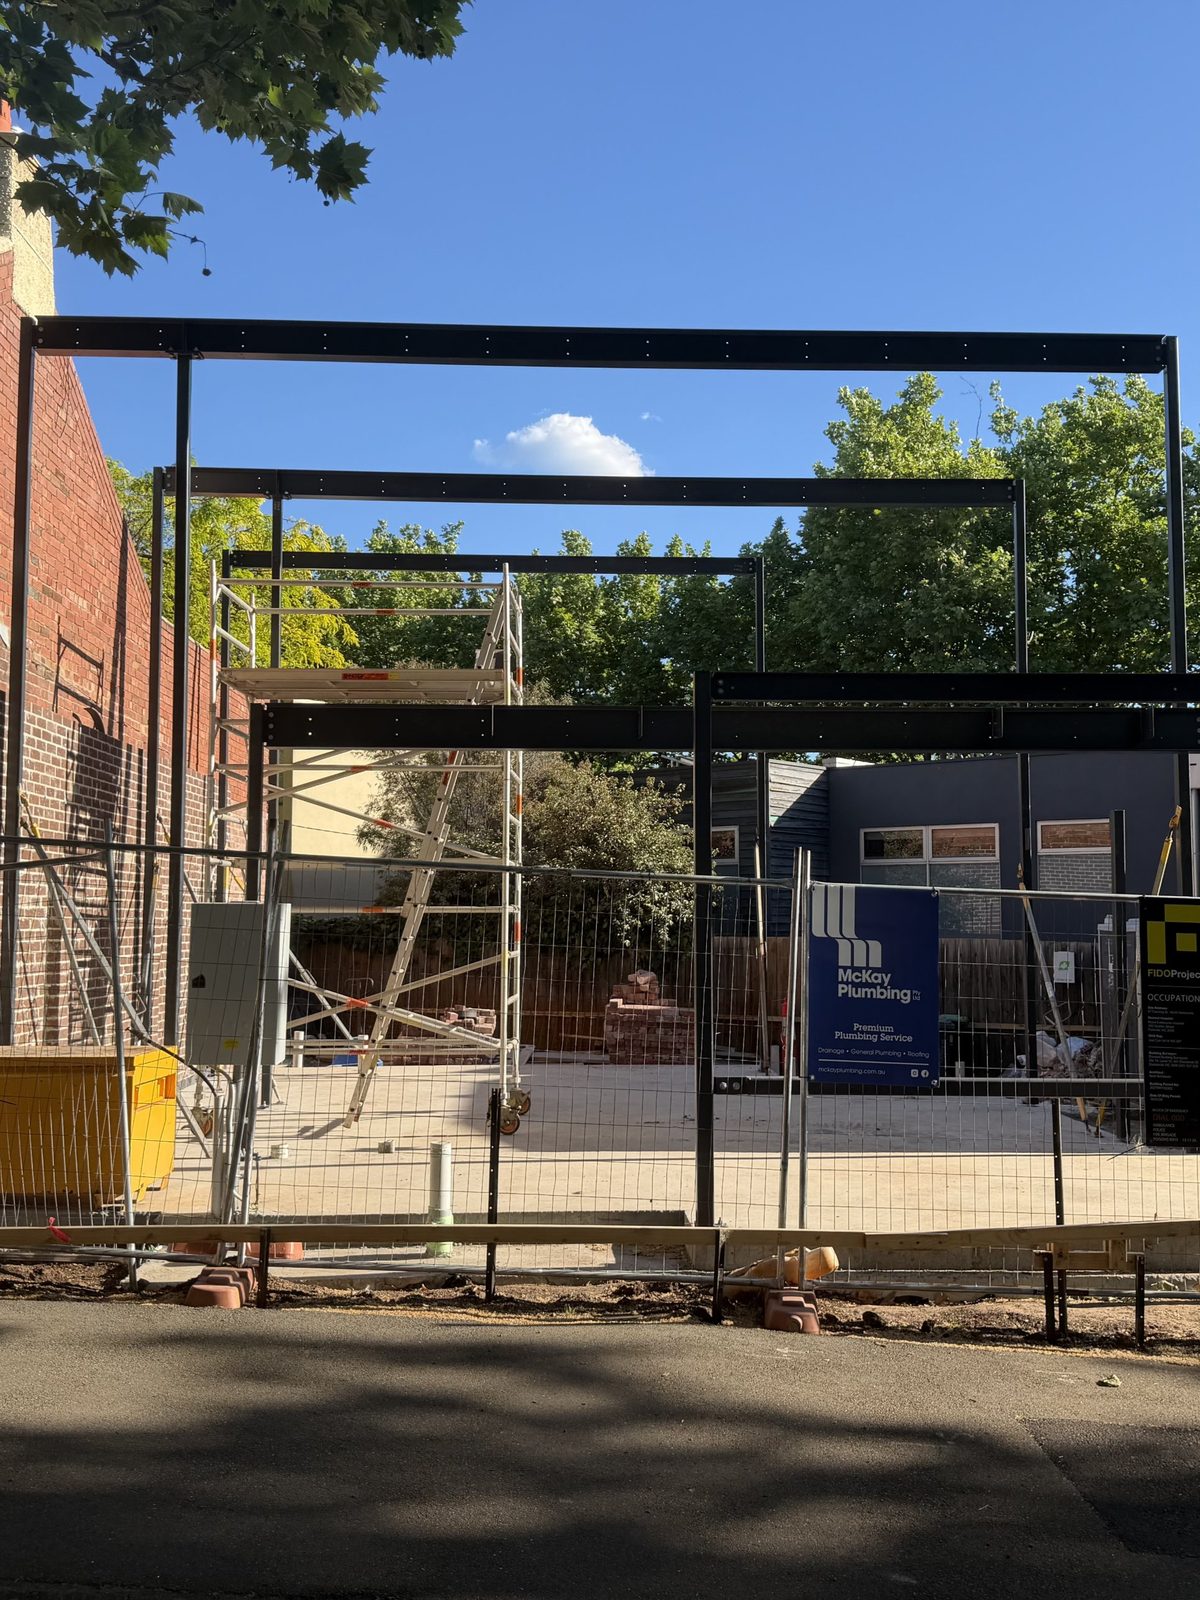
The front door works on a code, so family and carers can let themselves in without anyone hunting for keys. Heating, cooling and ceiling fans keep the house comfortable through Melbourne’s hot spells, which matter more as we get older. Exposed brick, timber linings and a stainless steel kitchen bench keep the house robust and easy to live with. Construction is under way, with completion due in mid 2027.
- Client
- Private
- Year
- 2026
- Team
- Emilio Fuscaldo
- Builder
- Fido Projects
- Completion
- Mid 2027