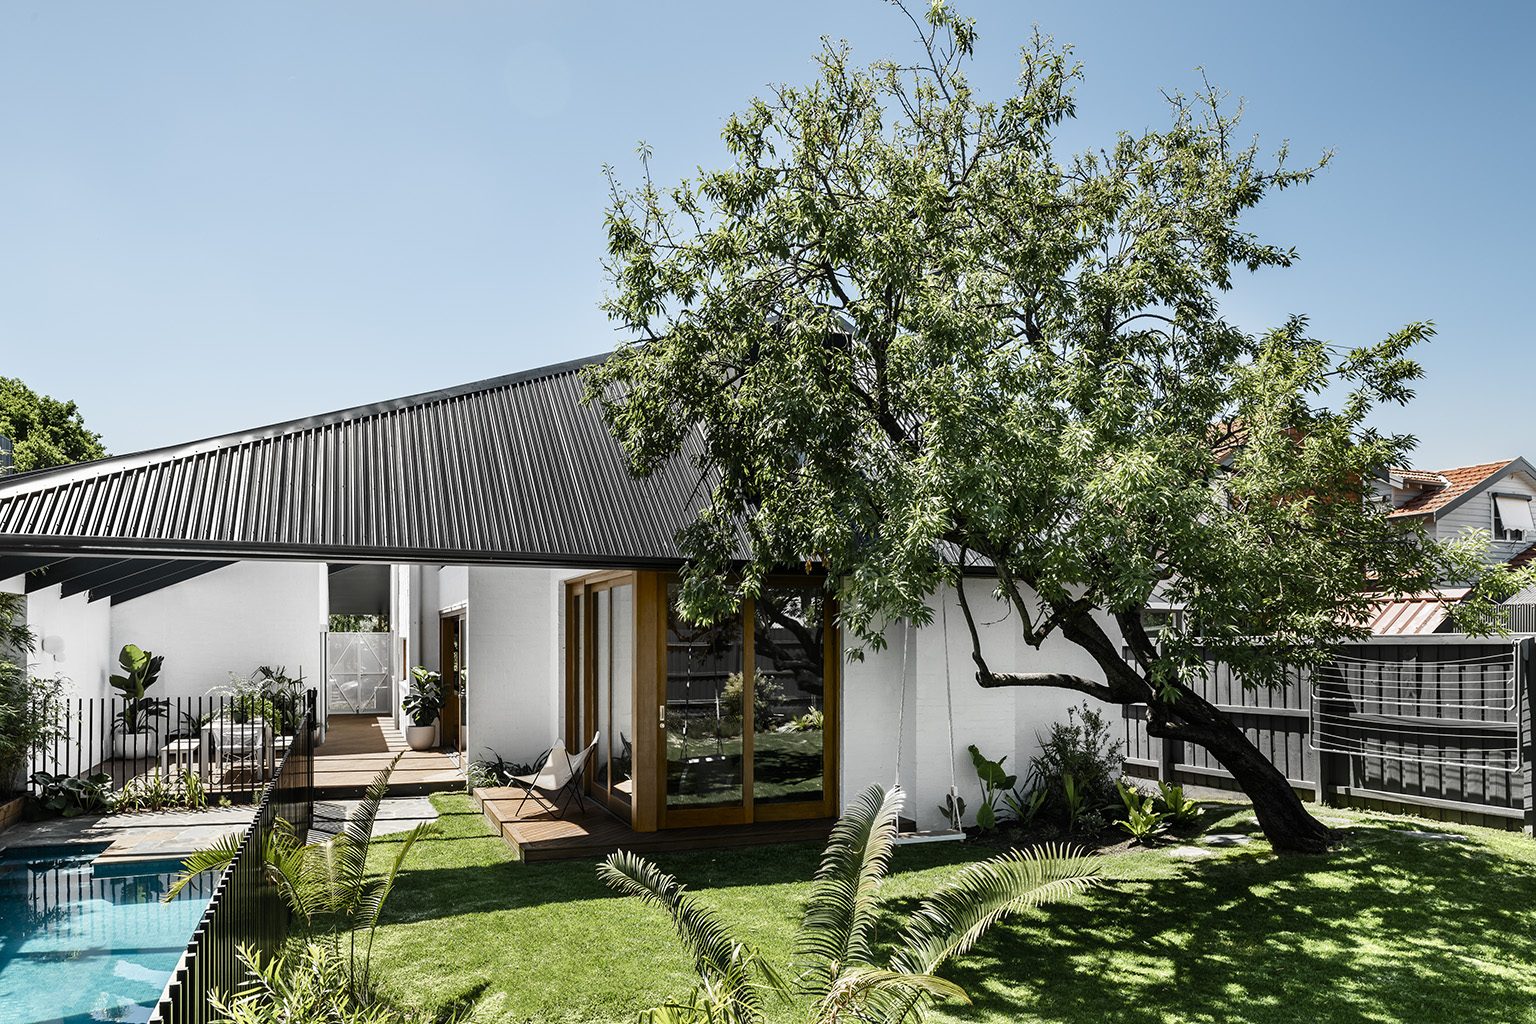
Northcote House
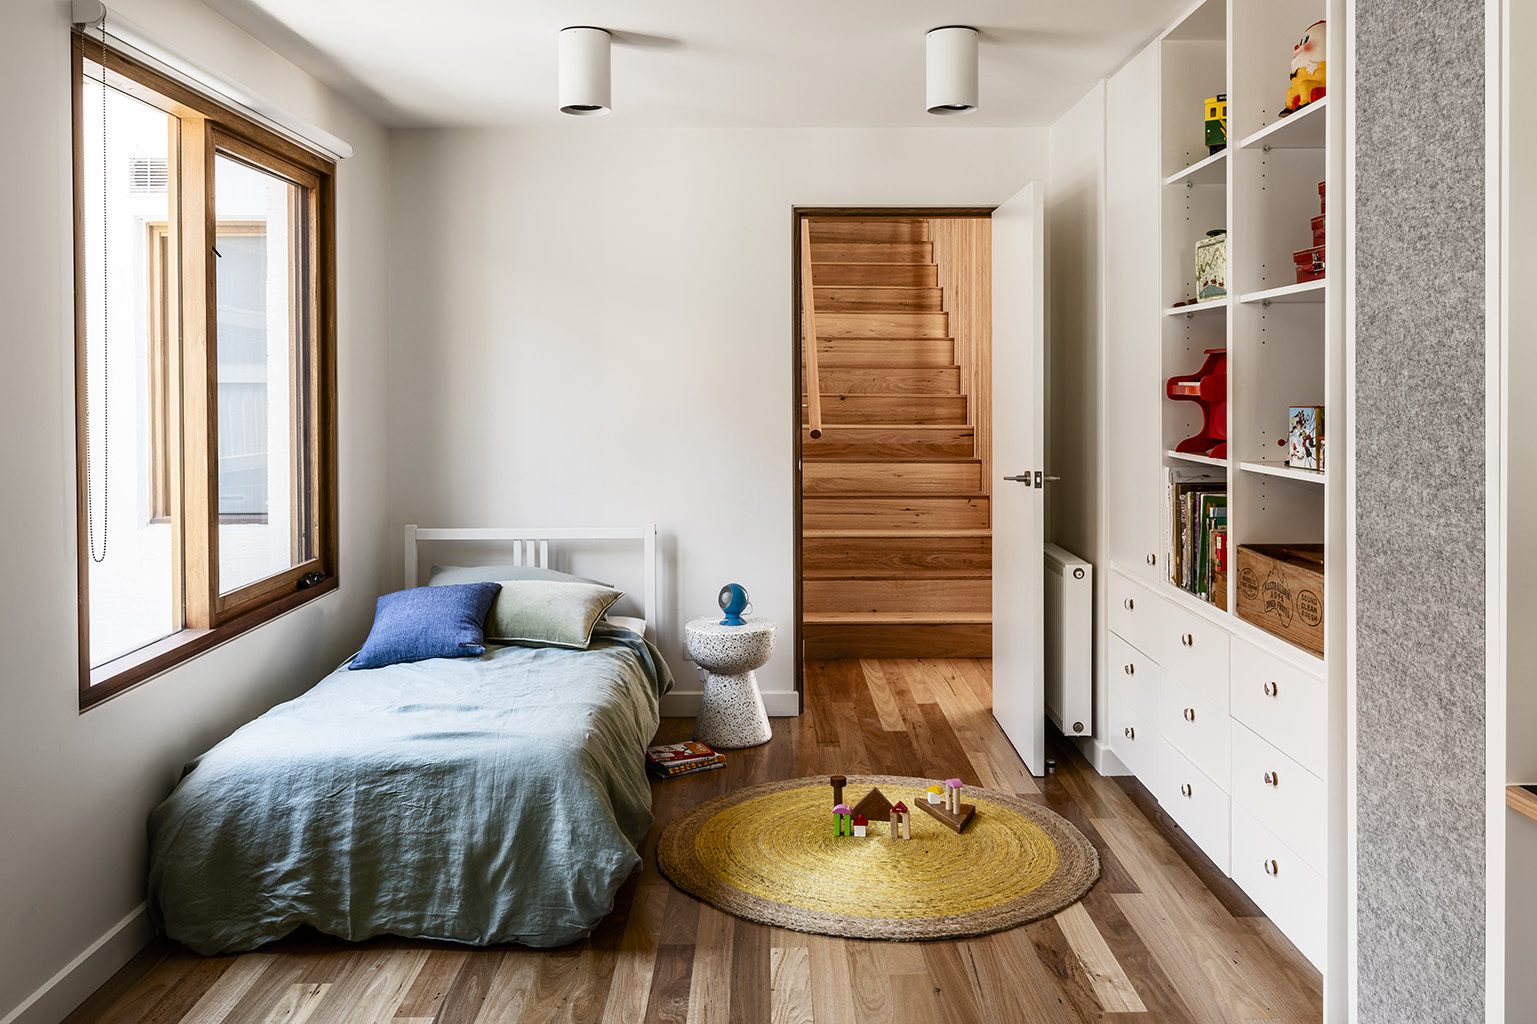
The clients bought a Californian bungalow on a street full of them, and the plan was always to renovate. After weighing it up carefully, they decided to build new, but with one big worry: they didn’t want yet another cold, glassy two-storey box. They wanted a long-term home for three energetic boys that felt warm, relaxed and a little lived-in, on a street where the neighbourhood kids drop in unannounced.
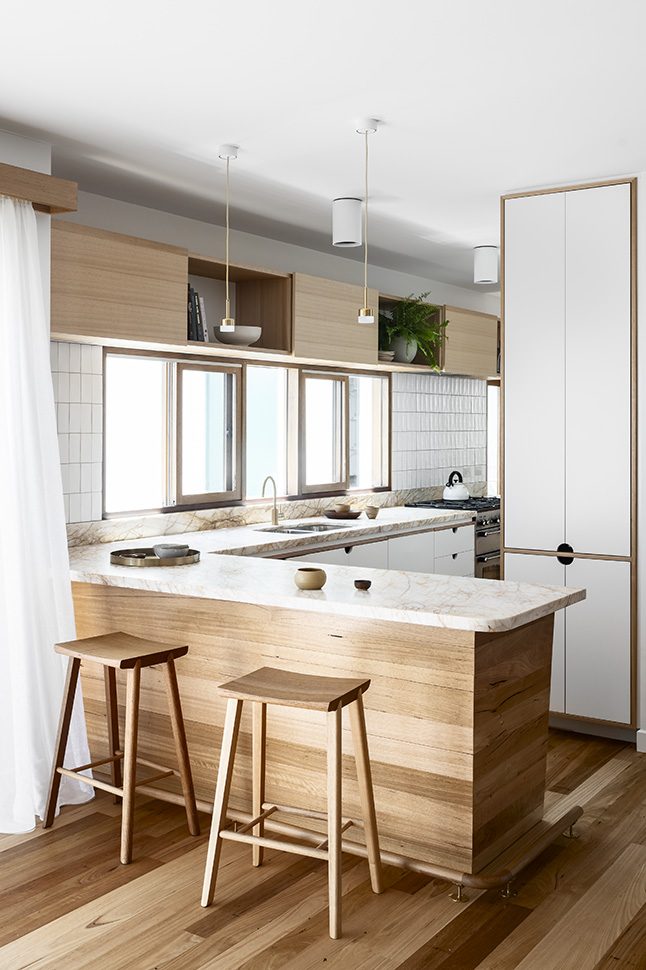
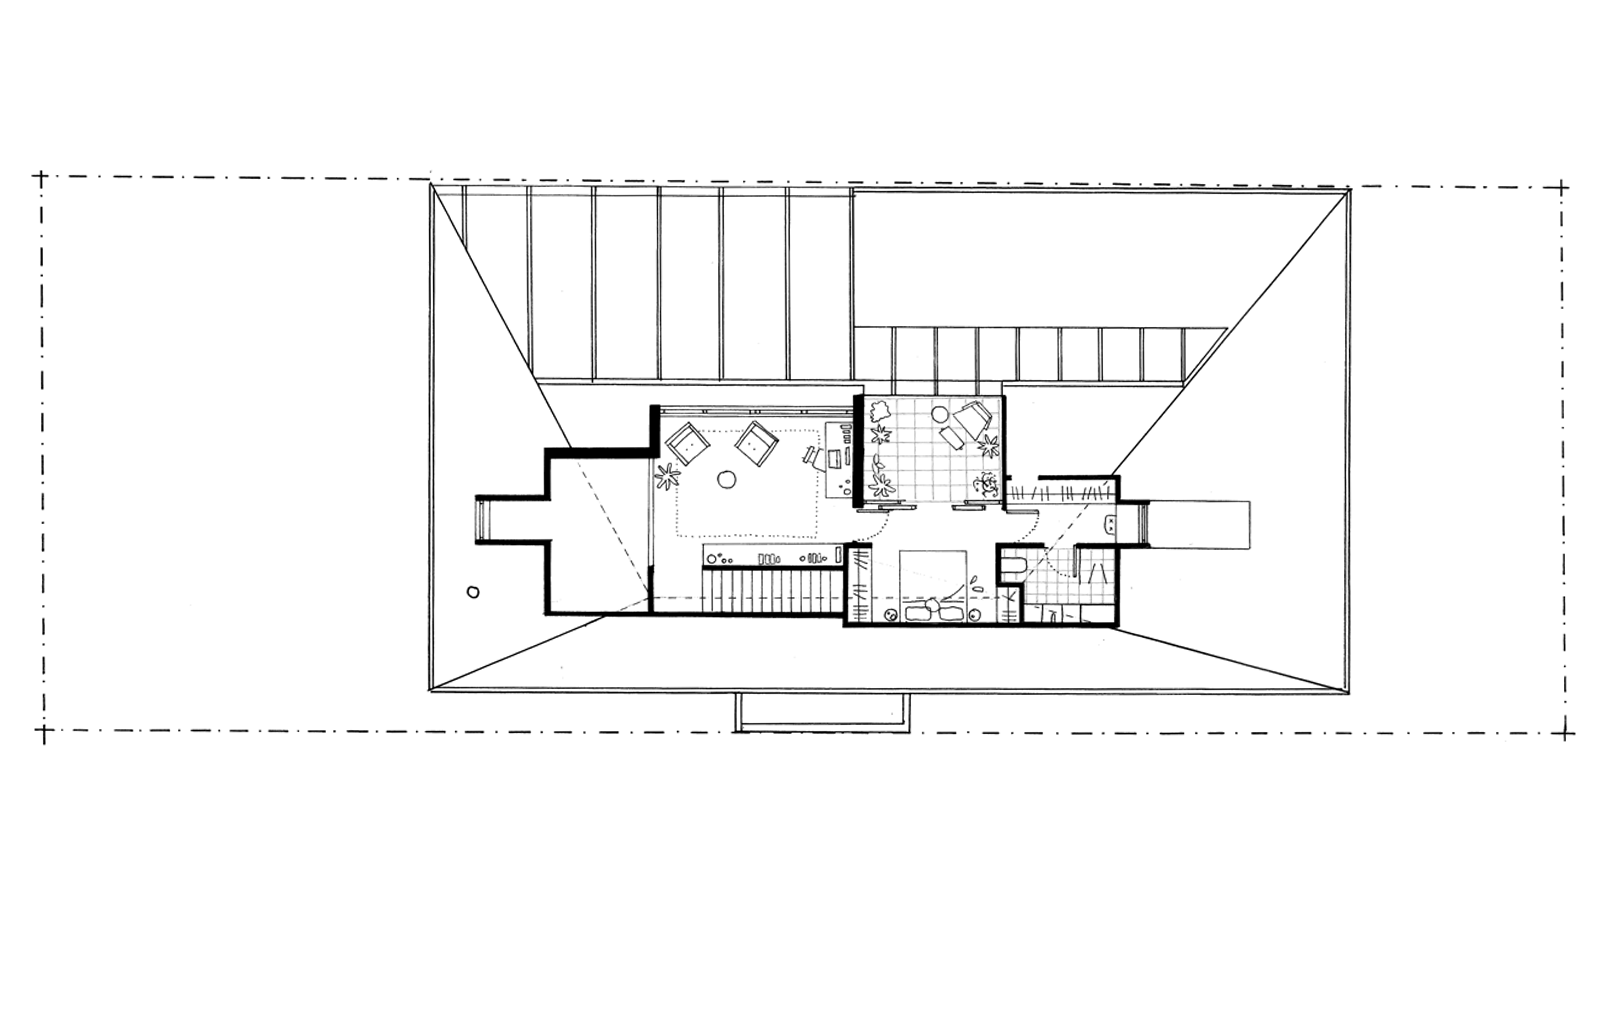
The planning does most of the work. We put the kitchen at the front of the house, so it looks out to the street instead of turning its back on it. Whoever’s cooking can keep an eye on the kids playing out the front and say hello to whoever’s walking past. We also worked the form hard so that, from the street, the house doesn’t read as a big two-storey home. It sits comfortably among its bungalow neighbours.
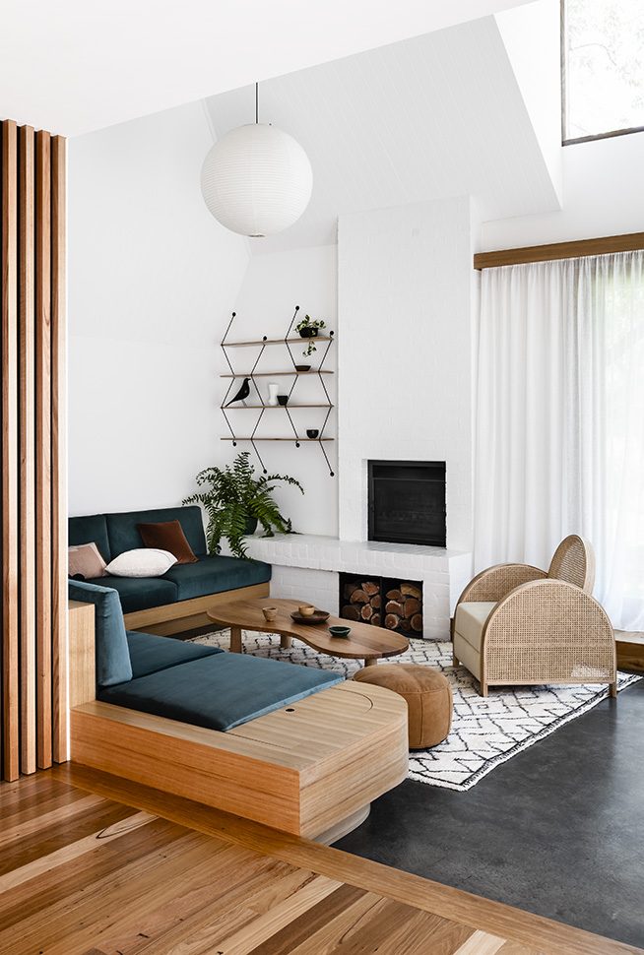
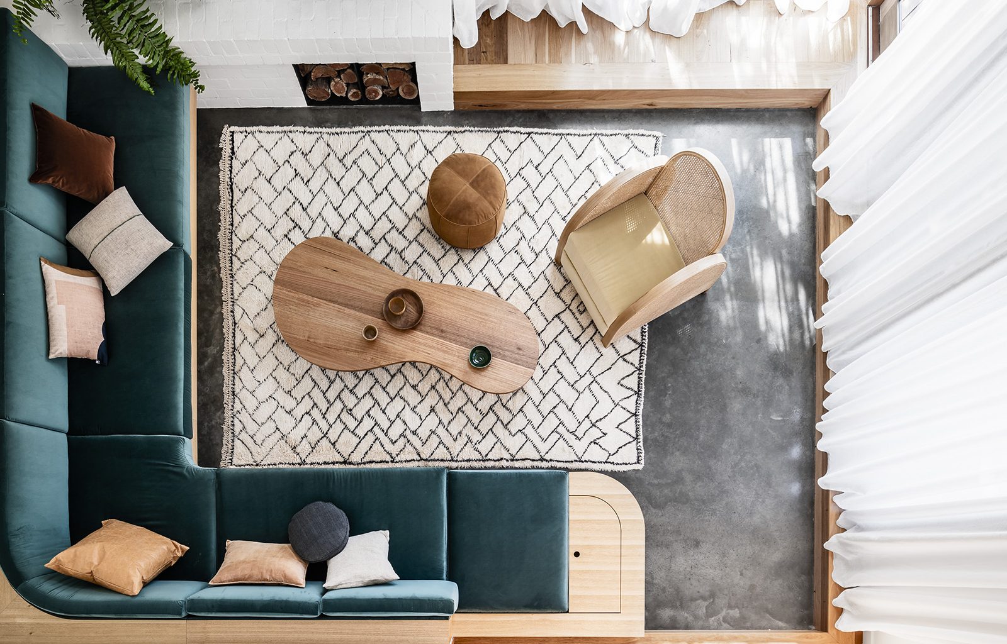
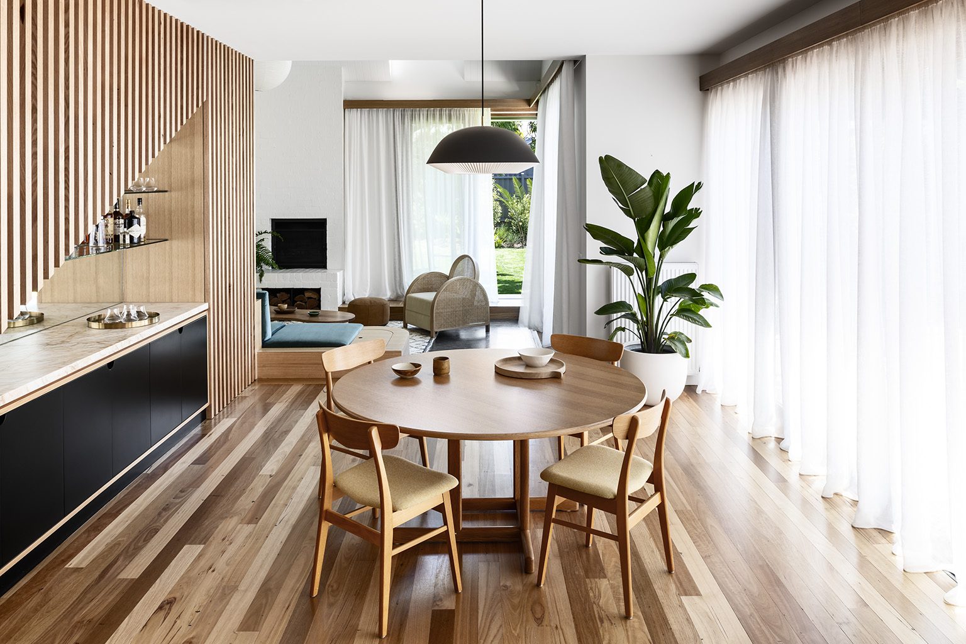
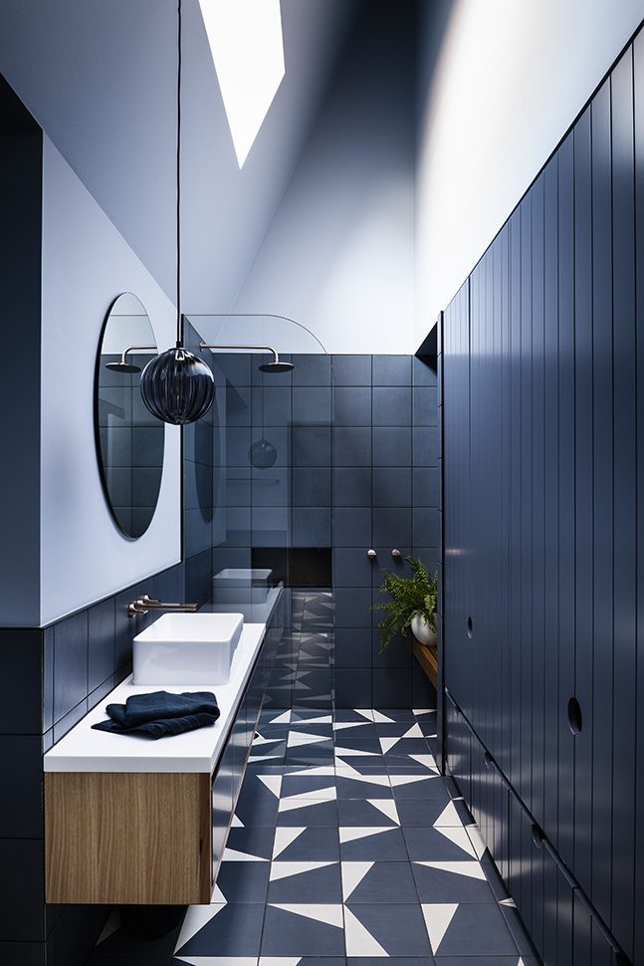
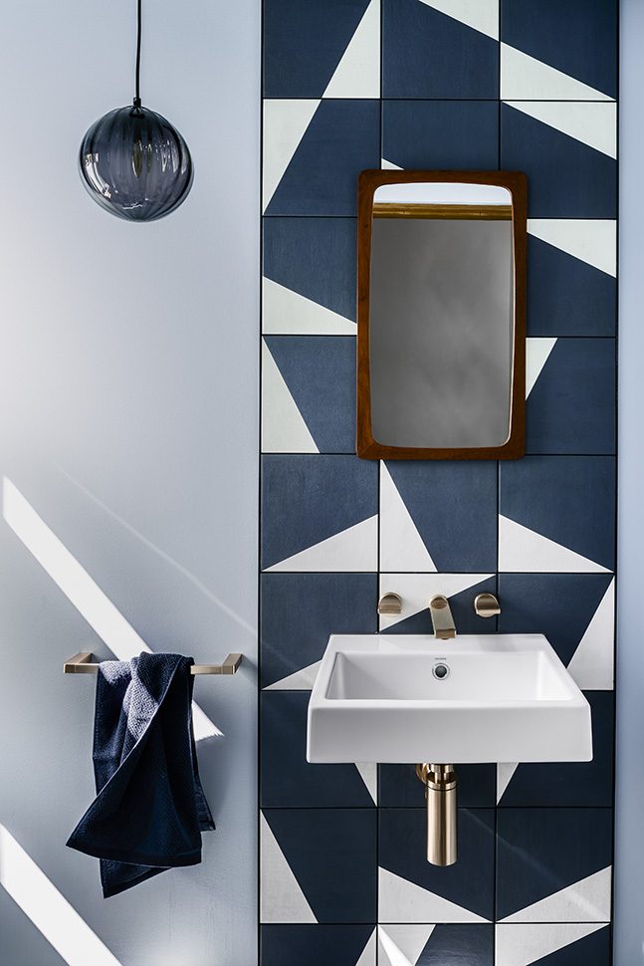
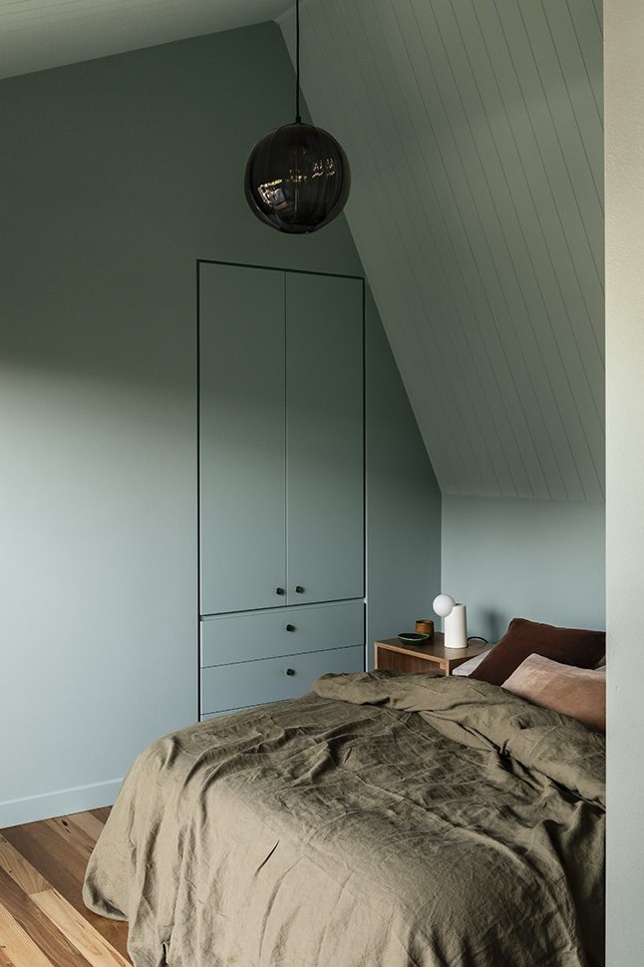
The design bridges Palm Springs and the Californian bungalow, with a nod to the Queenslander, in materials that are unpretentious, robust and built to age well. Inside, the floor plan is organised around the family’s relationships: parents and kids, the boys with each other, and the whole family with their street and neighbours.
Selected Media:
- Client
- Private
- Year
- 2018
- Team
- Jacqueline O'Brien, Emilio Fuscaldo, James Flaherty
- Builder
- TCM Building Group
- Landscape
- Phillip Withers Landscape Design
- Photos
- Tom Blachford
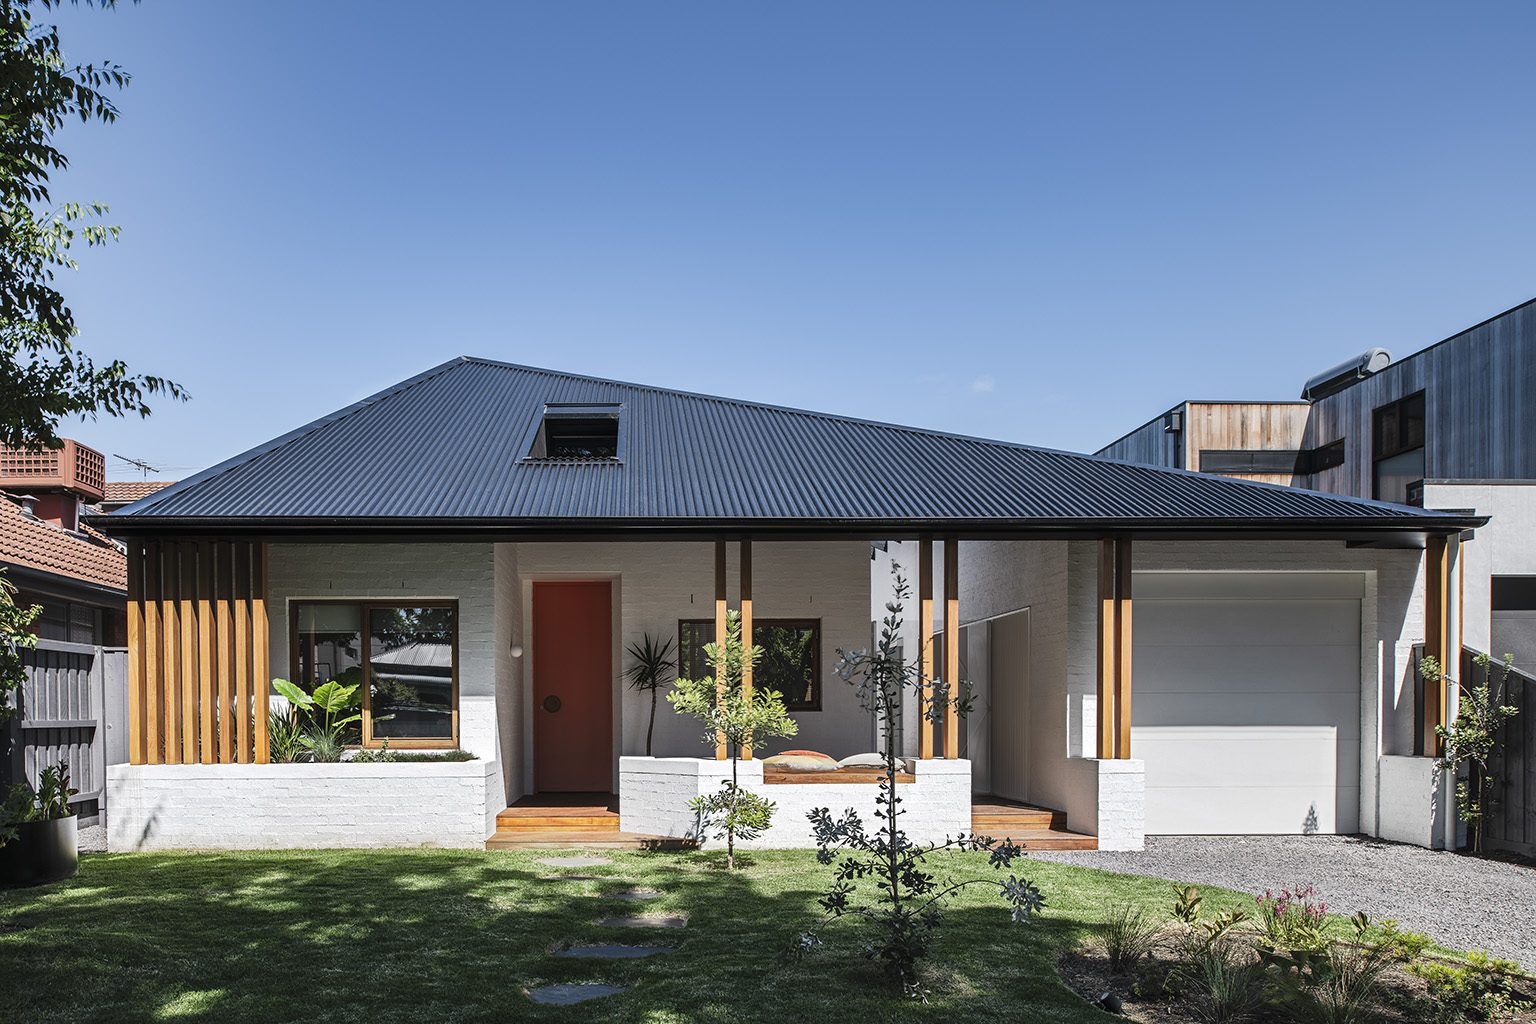
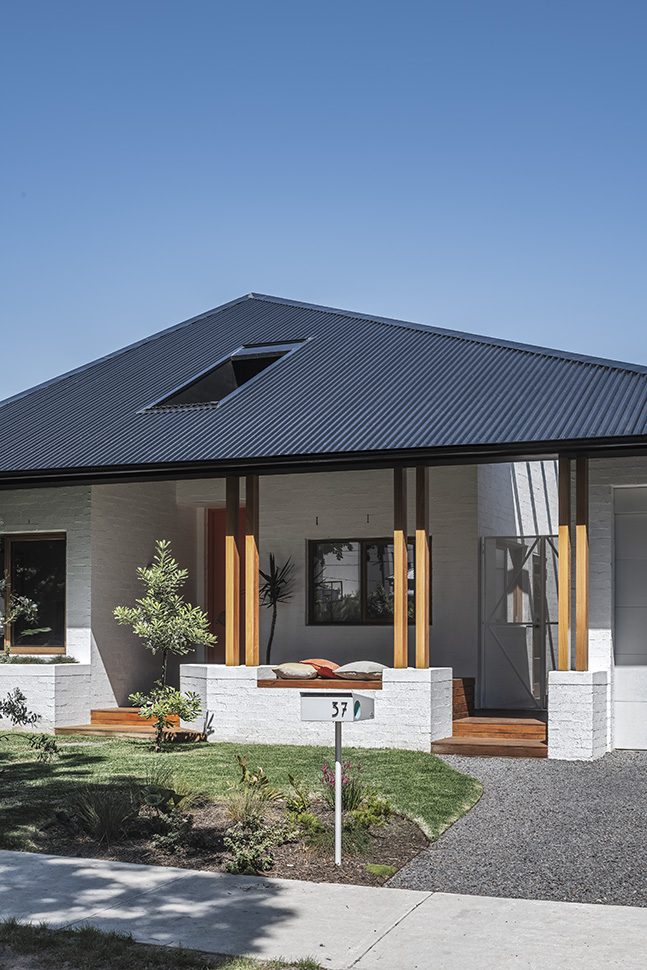
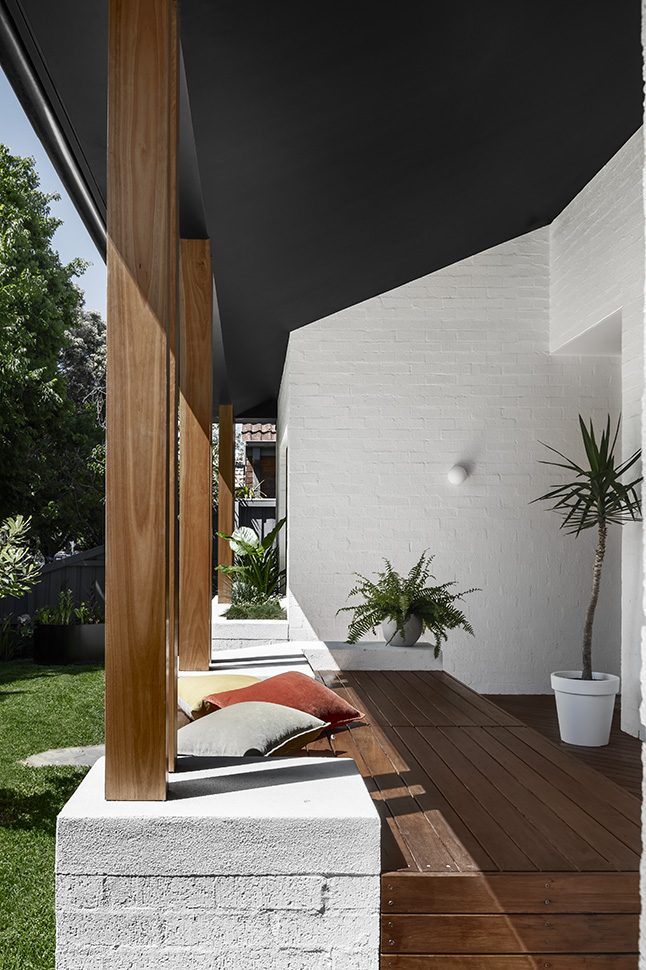
A parent can keep a sly eye from the kitchen on the youngest and his kinder friends on the shady front porch, whilst the older boys run along the side deck between the backyard pool and kick the footy on the street.
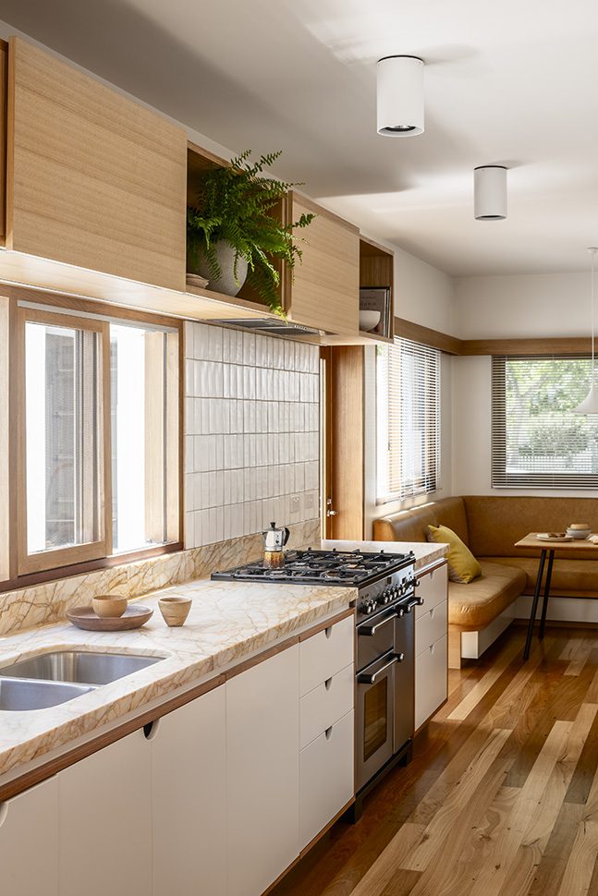
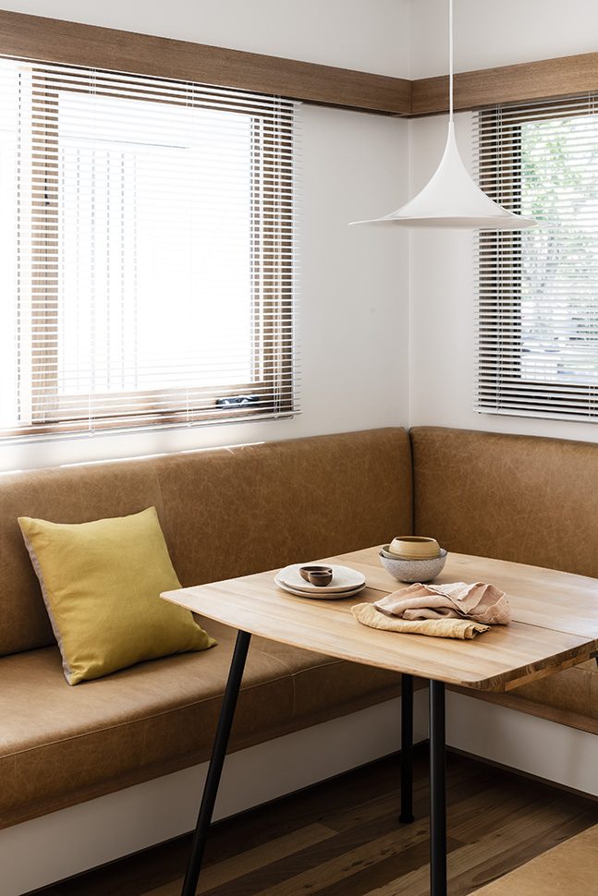
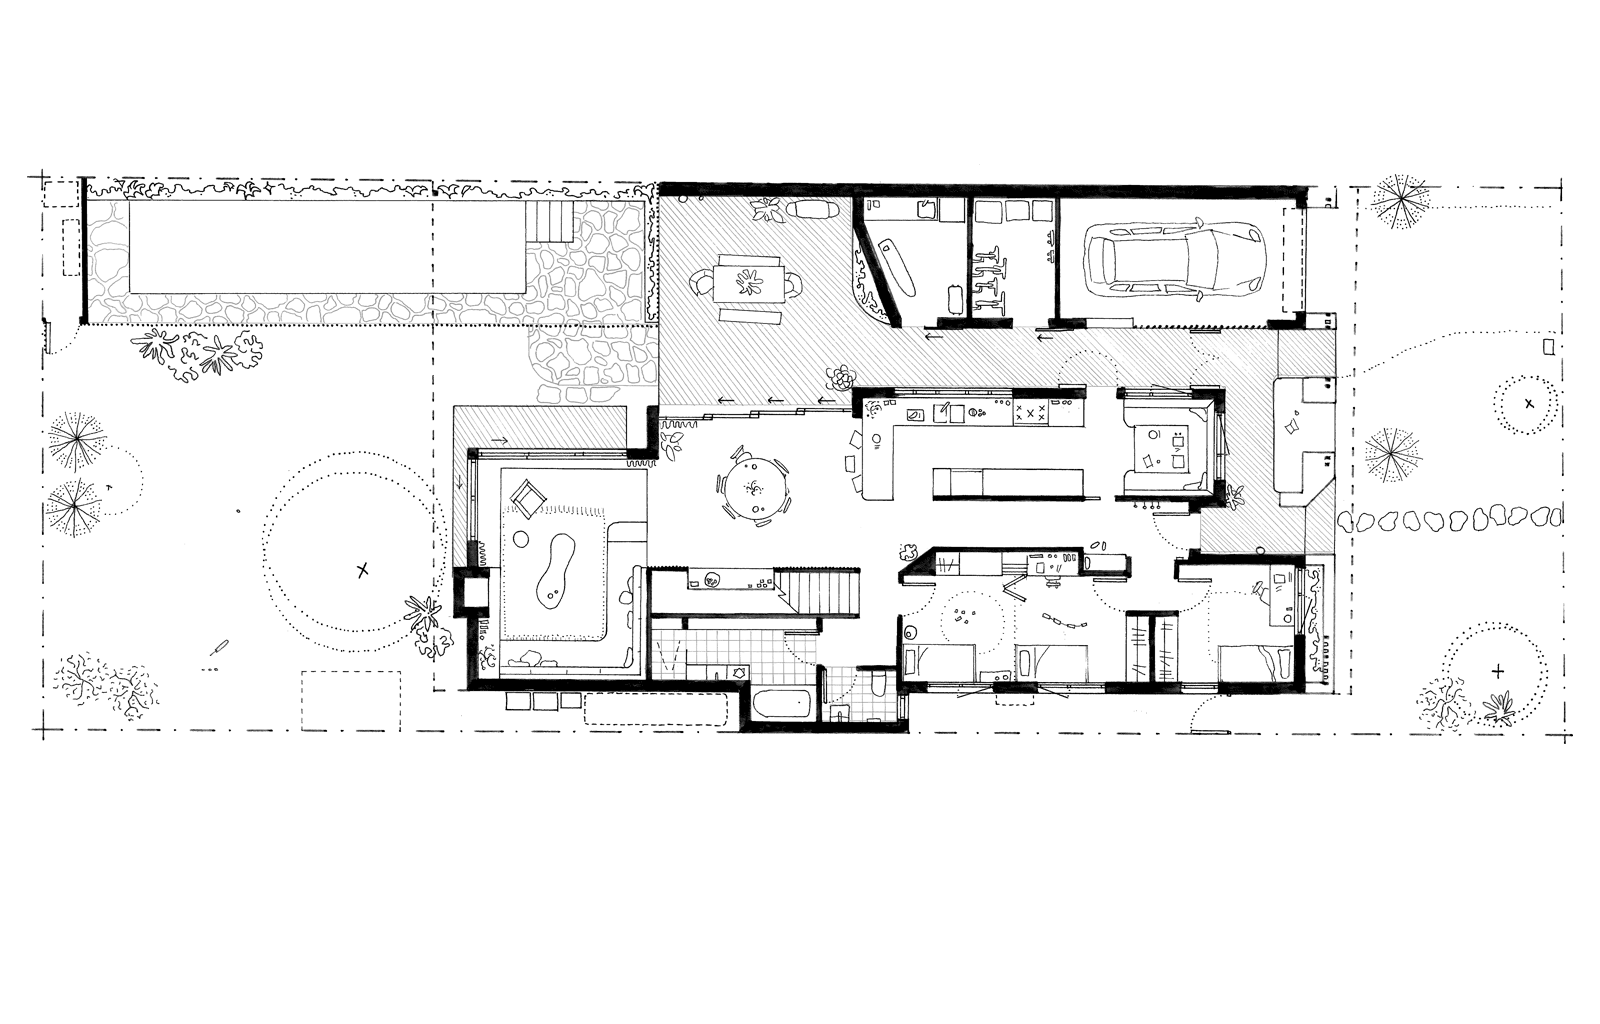
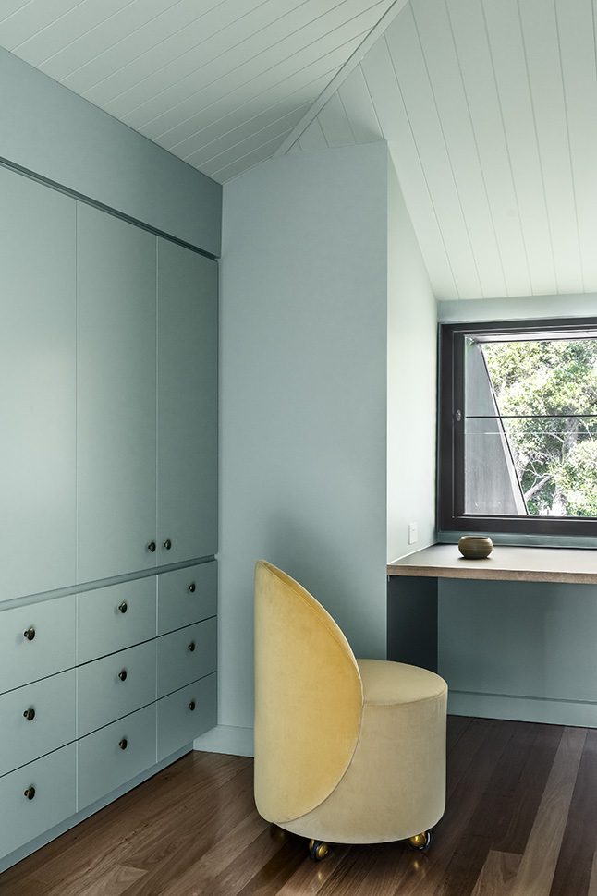
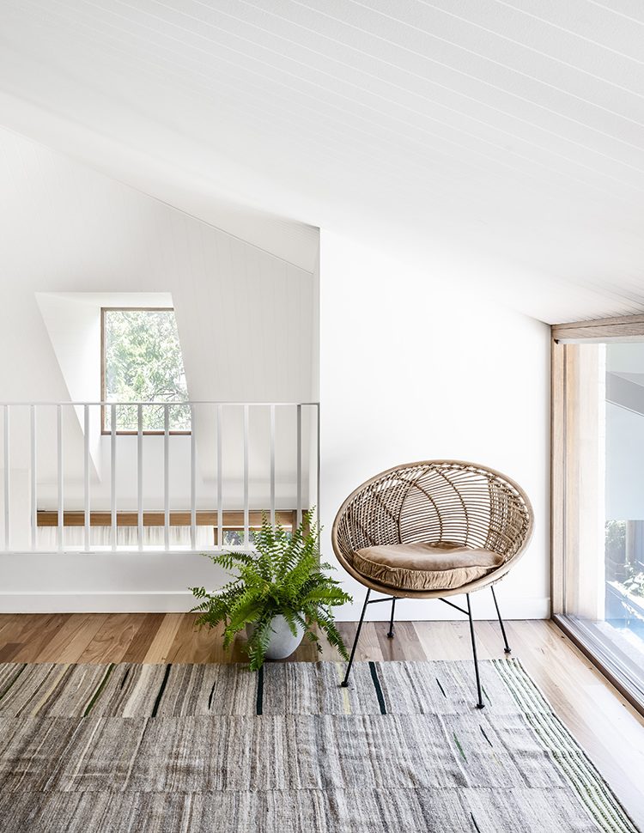
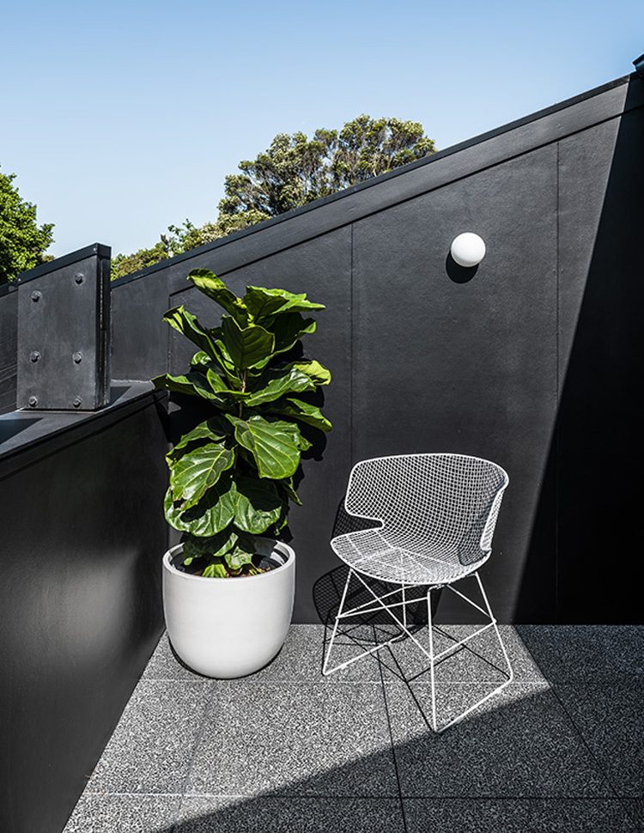
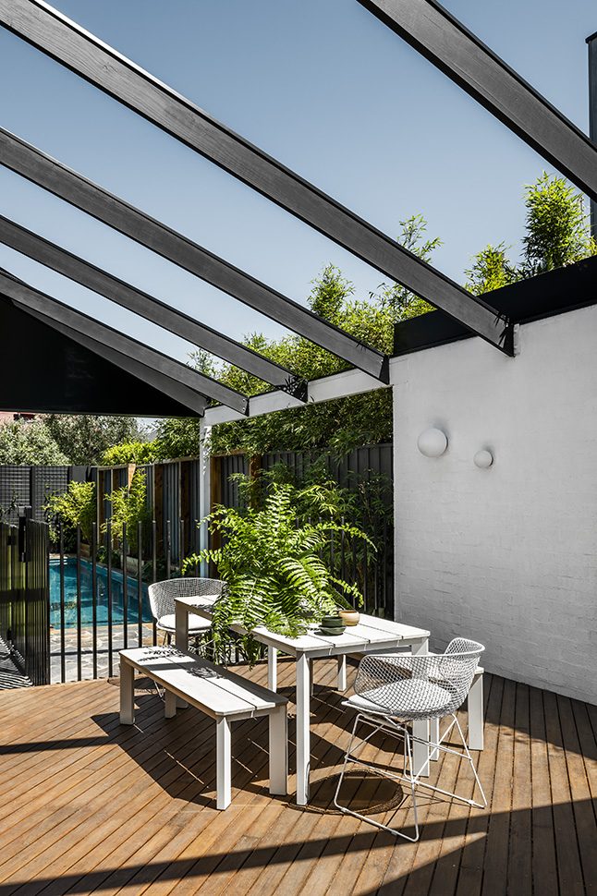
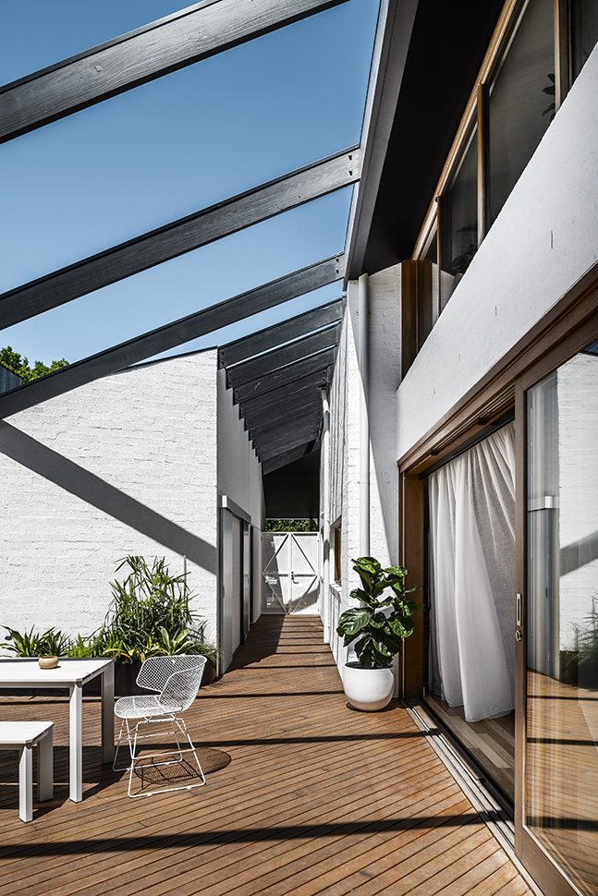
The home is rambling and friendly, and visitors are encouraged to enter via the back door where they bypass messy bedrooms, remnants of yesterday's homework sprawled on the breakfast nook and an 'untidy' kitchen.